
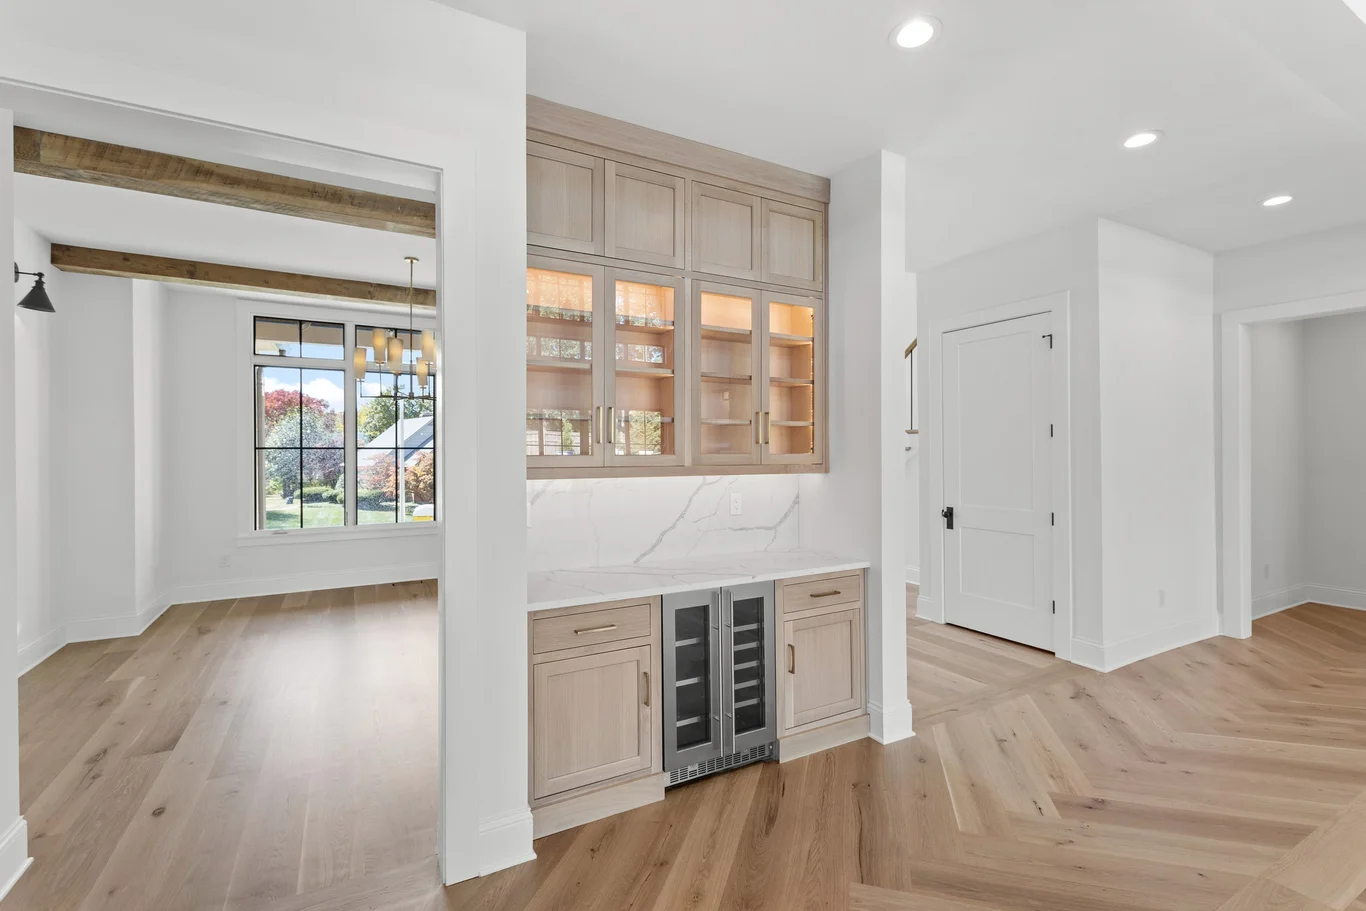
Knowing how to choose kitchen cabinets is one of the most important parts of planning a kitchen remodel or new-home build. Cabinets influence how the room looks, how efficiently it functions, how much storage you have, and how easily the kitchen can adapt to your daily routine. They also occupy a large amount of visual space, which means the wrong door style, finish, layout, or storage configuration can affect the entire room.
For Lexington homeowners, cabinet selection should begin with more than a color swatch. A good process considers the room’s measurements, traffic flow, appliance locations, storage needs, architectural style, and the way your household actually uses the kitchen. A family that cooks every night will have different priorities than a homeowner designing a compact downtown kitchen, a new construction project, or an entertainment-focused kitchen with a large island.
This guide explains the decisions that matter most, including kitchen cabinet styles, cabinet construction, materials, storage planning, and the differences between stock, semi-custom, and custom cabinetry. If you are considering a tailored solution, Cabinets on Main provides custom kitchen cabinetry in Lexington, KY for homeowners who want cabinetry designed around their space and preferences.
Start With How You Use the Kitchen
Before comparing finishes or door profiles, think about the problems the cabinets need to solve. A beautiful kitchen can still be frustrating if frequently used items are hard to reach, drawers are too shallow, or the layout creates unnecessary walking between prep, cooking, and cleanup zones.
Create a short list of what works and what does not work in your current kitchen. Consider questions such as:
- Do you run out of drawer space?
- Are small appliances taking over the countertops?
- Is pantry storage too far from the prep area?
- Do corner cabinets waste usable space?
- Do you need easier access to pots, pans, or baking supplies?
- Would deeper drawers work better than lower cabinets with shelves?
- Do you entertain often enough to need beverage, serving, or bar storage?
- Are trash and recycling containers conveniently located?
- Do you want hidden charging stations, appliance garages, or tray dividers?
These details give a cabinet designer useful information. The goal of kitchen cabinet design is not simply to fill empty walls with boxes. It is to create a storage system that supports the way the household moves through the room.
Measure the Space Before Choosing Cabinet Types
Accurate measurements influence nearly every cabinet decision. Existing walls may not be perfectly square, ceiling heights can vary, and windows, doors, plumbing, electrical outlets, vents, and appliance connections can limit where cabinetry can go.
For a preliminary plan, note:
- Wall lengths and ceiling height.
- Window and door dimensions.
- Distances from corners to openings.
- Appliance widths and planned locations.
- Plumbing and gas locations.
- Existing soffits, beams, or architectural features.
- Walkway widths around islands and peninsulas.
Professional field measurements are especially important for custom work. Cabinets can be tailored to unusual dimensions, but the design still needs enough clearance for doors, drawers, appliances, and circulation.
In older Lexington homes, custom sizing can be particularly useful because rooms may not align with the standardized dimensions found in newer construction. A thoughtful plan can use narrow spaces, tall ceilings, alcoves, and irregular walls more effectively.
Compare Stock, Semi-Custom, and Custom Cabinets
One of the biggest decisions is whether to choose stock, semi-custom, or custom cabinetry.
Stock Cabinets
Stock cabinets are manufactured in predetermined sizes, door styles, and finishes. They can be appropriate when the kitchen has straightforward dimensions and the project needs a simpler selection process.
The tradeoff is flexibility. Fillers may be required when standard cabinet widths do not fit a wall exactly, and specialized storage or unusual dimensions can be difficult to accommodate.
Semi-Custom Cabinets
Semi-custom cabinetry generally starts with standard product lines but allows more modifications than stock cabinets. Depending on the manufacturer, homeowners may be able to change widths, depths, finishes, accessories, and some construction details.
Semi-custom can provide a useful middle ground when the layout is relatively conventional but the homeowner wants more choices.
Custom Cabinets
Custom cabinetry is designed for the actual room rather than forcing the room to fit a predefined catalog. That can make it easier to create floor-to-ceiling storage, integrate appliances, accommodate unusual architecture, and develop cabinetry that works with specific design goals.
For homeowners comparing custom vs semi-custom cabinets, the most important question is not which category is universally “better.” It is whether the additional flexibility of custom work solves problems that standard dimensions cannot solve well.
Cabinets on Main’s custom cabinetry services include kitchens, pantries, closets, drop zones, laundry rooms, hardware, and design, allowing connected spaces to share a consistent design language.
Choose a Cabinet Style That Fits the Home
Cabinet doors establish much of the kitchen’s character. Common kitchen cabinet styles include Shaker, recessed-panel, raised-panel, slab or flat-panel, and inset designs.
Shaker and Recessed-Panel Cabinets
Shaker-style doors are recognized for a clean frame and recessed center panel. Their restrained detail makes them adaptable to transitional, traditional, farmhouse, and contemporary kitchens depending on the finish and hardware.
Slab or Flat-Panel Cabinets
Slab doors have a simple, uninterrupted face. They are often used in modern or minimalist kitchens because they reduce visual detail and emphasize clean lines.
Raised-Panel Cabinets
Raised-panel doors provide more architectural depth and are often associated with traditional interiors. Profiles, mouldings, glazing, and wood species can make these cabinets feel formal or richly detailed.
Inset Cabinetry
With inset cabinetry, doors and drawer fronts sit inside the cabinet frame rather than overlapping it. This creates precise reveals and a furniture-like appearance, but it also requires careful fabrication and installation.
Current kitchen design research from the National Kitchen & Bath Association shows continued interest in personalized storage, natural materials, and a mix of transitional and contemporary design directions. Homeowners exploring trends can review the NKBA 2026 Kitchen Trends Report while still choosing a look that suits their own home rather than following a trend simply because it is popular.
Understand Kitchen Cabinet Materials
The phrase kitchen cabinet materials can refer to several different components: cabinet boxes, face frames, doors, drawer boxes, veneers, and finished surfaces. A kitchen can combine more than one material.
Plywood
Plywood is made from layers of wood veneer laminated in alternating directions. It is commonly used for cabinet boxes because of its strength and dimensional stability.
MDF
Medium-density fiberboard is an engineered panel with a smooth, consistent surface. It is often well suited to painted doors because it does not display natural wood grain and can provide a uniform finish.
Solid Wood
Solid wood may be used for doors, face frames, mouldings, and decorative components. Species such as maple, oak, cherry, and other hardwoods have distinct grain patterns, color characteristics, and responses to stain.
Particleboard and Other Engineered Panels
Engineered materials can be appropriate depending on grade, construction, finish, and intended use. Rather than judging cabinetry by a single material name, ask how each component is constructed and why that material was selected.
The NKBA provides a useful overview of composite materials used in kitchen cabinets, including differences among plywood, MDF, and particleboard.
Decide Between Painted and Stained Finishes
The finish changes both the appearance of the cabinetry and the way the material’s character is expressed.
Painted cabinets create a consistent surface and can work with a broad range of styles. White, cream, greige, green, blue, and other muted colors are common choices, while stronger colors can be used selectively on an island or accent area.
Stained finishes allow wood grain to remain visible. The result depends on wood species, stain color, grain selection, and sheen. Natural and lightly stained woods can give a kitchen warmth without adding heavy ornamentation.
Before committing, view samples in the actual room when possible. Lexington daylight can look very different throughout the day, and artificial lighting can alter how undertones appear at night.
Plan Storage Before Finalizing the Cabinet Layout
Good storage is one of the strongest arguments for thoughtful cabinet planning.
Consider incorporating:
- deep drawers for pots and pans;
- tray dividers for sheet pans and cutting boards;
- pull-out trash and recycling;
- spice storage near the cooking area;
- utensil inserts;
- pantry pull-outs;
- appliance garages;
- vertical storage for serving pieces;
- narrow pull-outs where standard cabinets would waste space;
- tall cabinets for brooms or cleaning supplies;
- charging drawers or concealed device storage.
For households that need more food storage, custom pantry cabinets can complement the kitchen while improving organization and accessibility.
A storage plan should prioritize frequency of use. Everyday dishes belong close to the dishwasher or primary eating area. Cooking tools should be near the range. Baking supplies may work best near the primary prep surface. Small decisions like these make the room more efficient every day.
Coordinate Cabinets With Appliances and Countertops
Cabinetry does not exist in isolation. Appliance specifications affect opening sizes, ventilation requirements, panel dimensions, and clearances. Countertop material can influence overhangs, support requirements, and seam planning.
If you are replacing appliances, choose or at least identify likely appliance sizes before the cabinet order is finalized. Changing from a freestanding refrigerator to a wider built-in model late in the process can require substantial redesign.
The same is true for sinks. Farmhouse, undermount, workstation, and standard drop-in sinks may require different cabinet configurations.
Pay Attention to Hardware and Functional Details
Knobs, pulls, hinges, and drawer slides are small components with a major effect on the experience of using the kitchen.
Cabinets on Main offers cabinet hardware options that can be coordinated with the overall design. When evaluating hardware, consider:
- pull size relative to drawers and doors;
- finish coordination with plumbing and lighting;
- soft-close hinges and slides;
- full-extension drawers;
- ergonomic grip;
- placement consistency;
- ease of cleaning.
Long pulls can emphasize a contemporary look, while knobs and shorter pulls can reinforce a more traditional aesthetic. Mixing hardware types is also possible when the combination is intentional.
Think About the Entire Room, Not Just the Cabinets
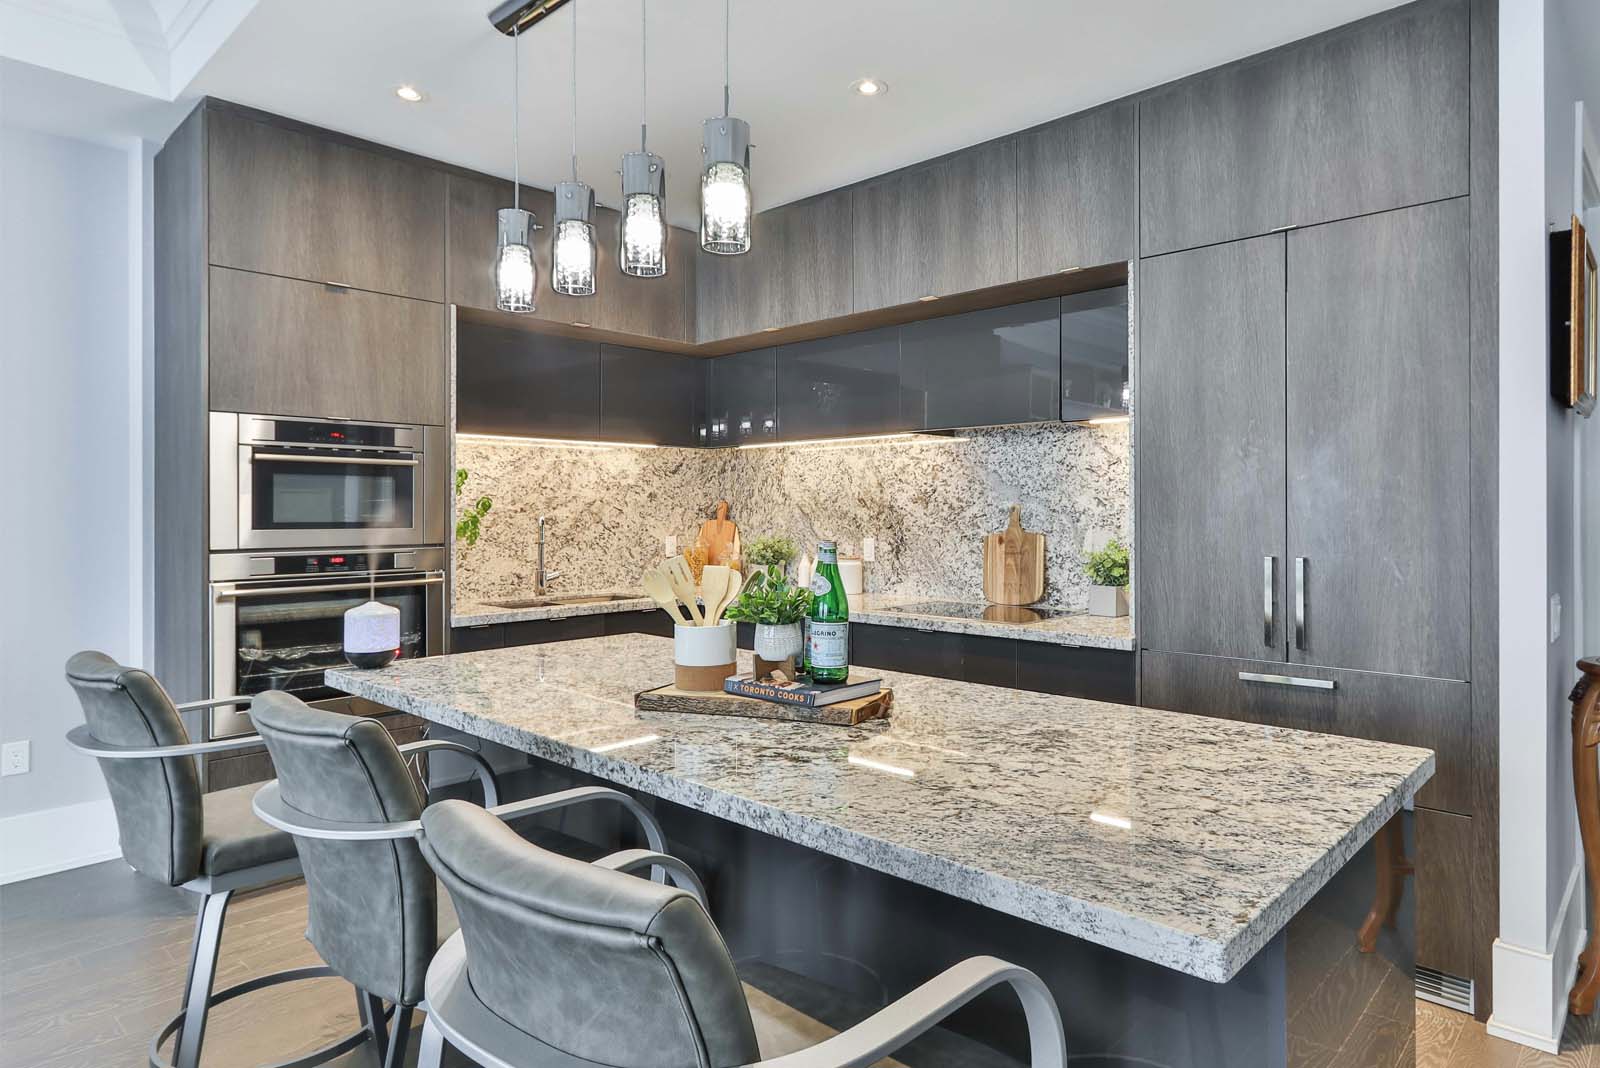
Successful kitchens have a hierarchy. If the cabinets are highly detailed, other surfaces may need to be quieter. If the countertops or backsplash have dramatic veining, simpler cabinet doors may create better balance.
Consider how cabinetry relates to:
- flooring;
- wall color;
- countertops;
- backsplash;
- lighting;
- plumbing fixtures;
- appliances;
- adjacent dining or living areas;
- architectural trim.
In open-concept homes, kitchen cabinetry often needs to coordinate with visible furniture and millwork. A custom approach can help repeat proportions, colors, or wood tones in nearby spaces.
Build a Realistic Cabinet Budget
Cabinet pricing depends on size, construction, materials, finish, door style, accessories, installation complexity, and customization. Instead of focusing only on a price per cabinet, evaluate the complete scope.
Ask what is included in the proposal:
- design services;
- field measurement;
- cabinet boxes and doors;
- finished end panels;
- decorative moulding;
- hardware;
- storage accessories;
- delivery;
- installation;
- touch-up or finishing work.
Comparing proposals is easier when the scopes are similar. A lower quote may exclude elements included in another proposal.
Common Kitchen Cabinet Selection Mistakes
Homeowners can avoid several frequent problems by making decisions in the right order.
Choosing the Door Style Before the Layout
A cabinet door is easy to change on paper. A poor layout is much harder to correct after installation. Solve function first.
Ignoring How Drawers and Doors Open
A drawer that collides with another handle or a cabinet door that hits a wall can create daily frustration. Clearances should be checked during design.
Using Too Many Trend Elements
Trends can provide inspiration, but cabinetry is a long-term component. Use trendy finishes selectively if you are uncertain about committing to them throughout the room.
Underestimating Storage Needs
Empty wall space is not always wasted space, but insufficient storage is difficult to correct later. Plan for what you own today and how the household may change.
Finalizing Cabinets Before Appliances
Appliance dimensions and installation requirements should be coordinated before cabinets are released for production.
How Lexington Homeowners Can Narrow Their Choices
A practical selection sequence is:
- Define the kitchen’s functional problems.
- Establish the overall layout.
- Confirm appliance and sink specifications.
- Choose stock, semi-custom, or custom construction.
- Select door style and cabinet configuration.
- Compare materials and construction methods.
- Choose finish colors and wood tones.
- Plan interior storage accessories.
- Coordinate countertops, backsplash, hardware, and lighting.
- Review the full plan before ordering.
This order helps prevent aesthetic decisions from creating functional compromises.
FAQ
What should I consider first when deciding how to choose kitchen cabinets?
Start with function. Document your storage problems, appliance locations, cooking habits, traffic flow, and preferred layout before selecting door styles or colors. Once the kitchen works logically, you can choose cabinet construction, materials, finishes, and hardware that support the design. This sequence is especially useful when planning custom kitchen cabinets in Lexington, KY.
Are custom kitchen cabinets worth considering for an older Lexington home?
They can be especially useful when the room has irregular dimensions, tall ceilings, unusual wall conditions, or architecture that does not align well with standard cabinet sizes. Custom cabinetry can also create specialized storage and a more integrated appearance. The value depends on the room, project goals, budget, and how much customization is genuinely useful.
What is the difference between custom and semi-custom cabinets?
Semi-custom cabinets typically start with a manufacturer’s standard sizes and options, with selected modifications available. Custom cabinetry is designed specifically for the project’s dimensions and requirements. When comparing custom vs semi-custom cabinets, consider whether standard sizing can support your layout or whether tailored dimensions and storage would materially improve the kitchen.
Which kitchen cabinet material is best?
There is no single best material for every component. Plywood, MDF, solid wood, veneers, and other engineered panels each have useful applications. The important questions are where the material is used, its grade, how the cabinet is constructed, and what finish is applied. Ask your designer to explain the construction rather than relying only on material labels.
What kitchen cabinet style is easiest to keep visually timeless?
Simple Shaker, recessed-panel, and clean slab doors tend to adapt well to changing paint colors, hardware, and surrounding finishes. A timeless result depends on the entire composition, not one door profile. If longevity is the goal, prioritize proportions and materials you genuinely like rather than selecting a style solely because it is currently trending.
Should kitchen cabinets go to the ceiling?
Ceiling-height cabinetry can create additional storage and reduce the dust-collecting gap above standard wall cabinets. It can also make a room feel more built-in. However, tall cabinets may require a step stool for upper storage, and ceiling conditions must be measured carefully. Whether it is worthwhile depends on ceiling height, room proportions, and storage needs.
When should I contact a cabinet designer?
Ideally, involve a cabinet designer before finalizing appliance locations, plumbing changes, or major kitchen construction decisions. Early coordination allows the layout to account for clearances, storage, appliance specifications, and architectural constraints. It also reduces the chance that another design choice limits the cabinetry later.
Start Your Kitchen Cabinet Plan With Cabinets on Main
Choosing cabinets becomes easier when decisions are made in the right order: function, layout, construction, style, material, finish, and details. For Lexington homeowners who want cabinetry designed around their room rather than a standard template, Cabinets on Main offers custom kitchen cabinets in Lexington, KY along with design, pantry, hardware, and other cabinetry services.
To begin planning your kitchen, contact Cabinets on Main at (859) 535-8663 or visit their showroom at 647 East Main Street in Lexington, KY.
